A cramped kitchen, an awkwardly placed refrigerator, and a bedroom short on storage led us to rethink how this apartment's rooms connect.
By Earth & Abode StudioUpdated 7 minute read
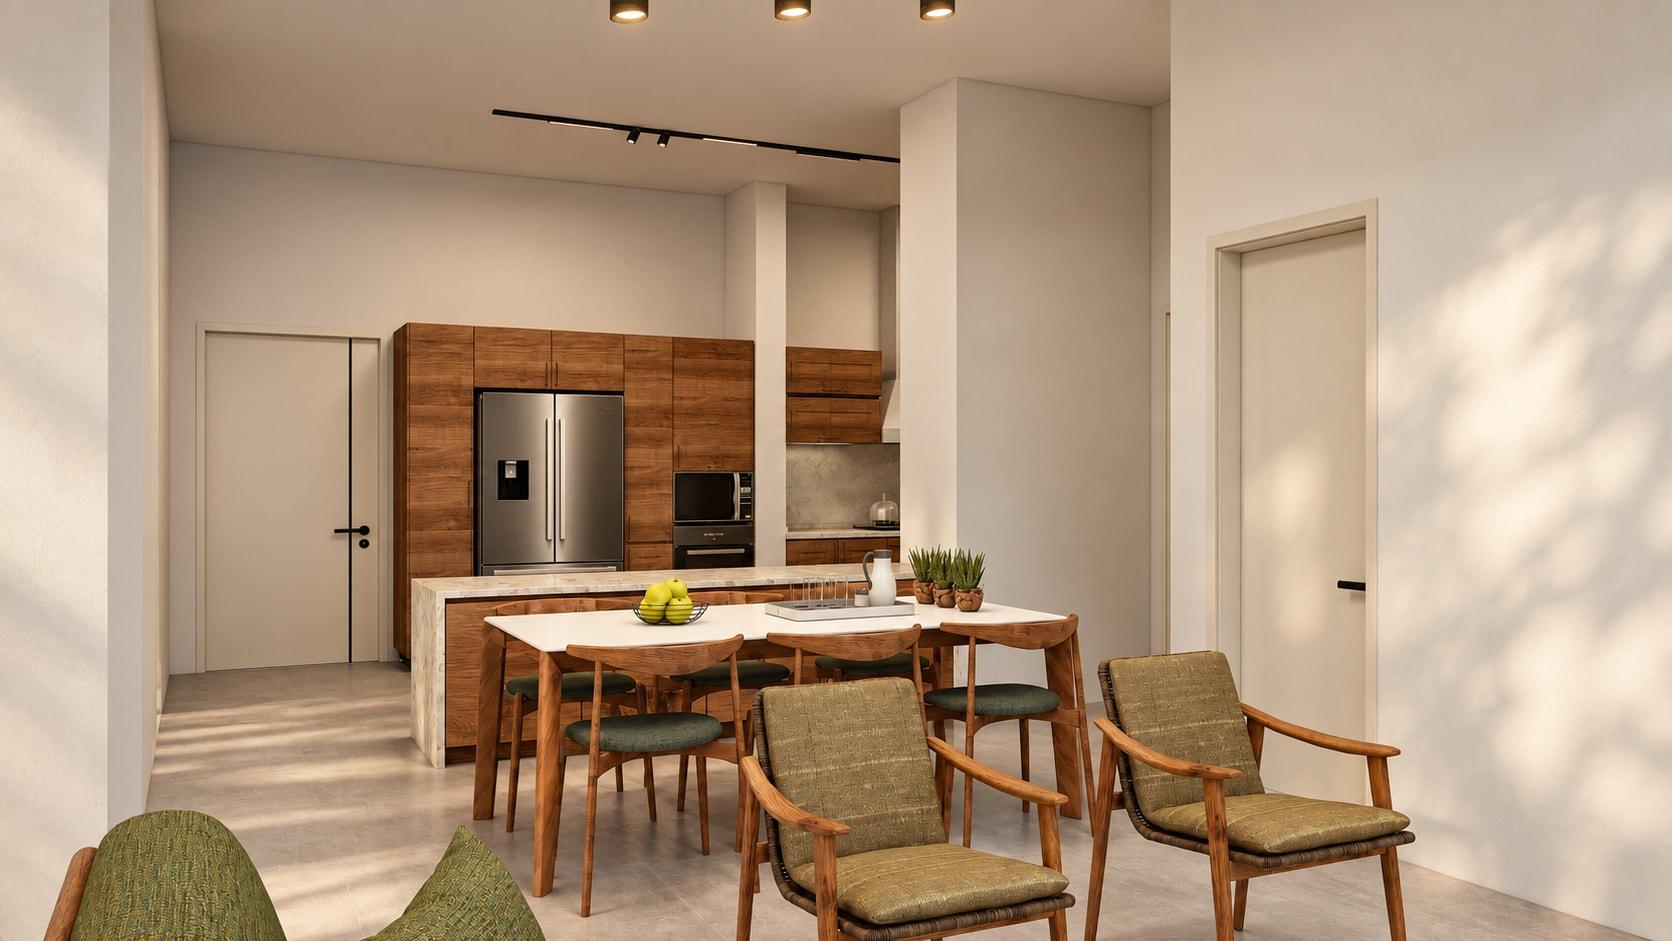
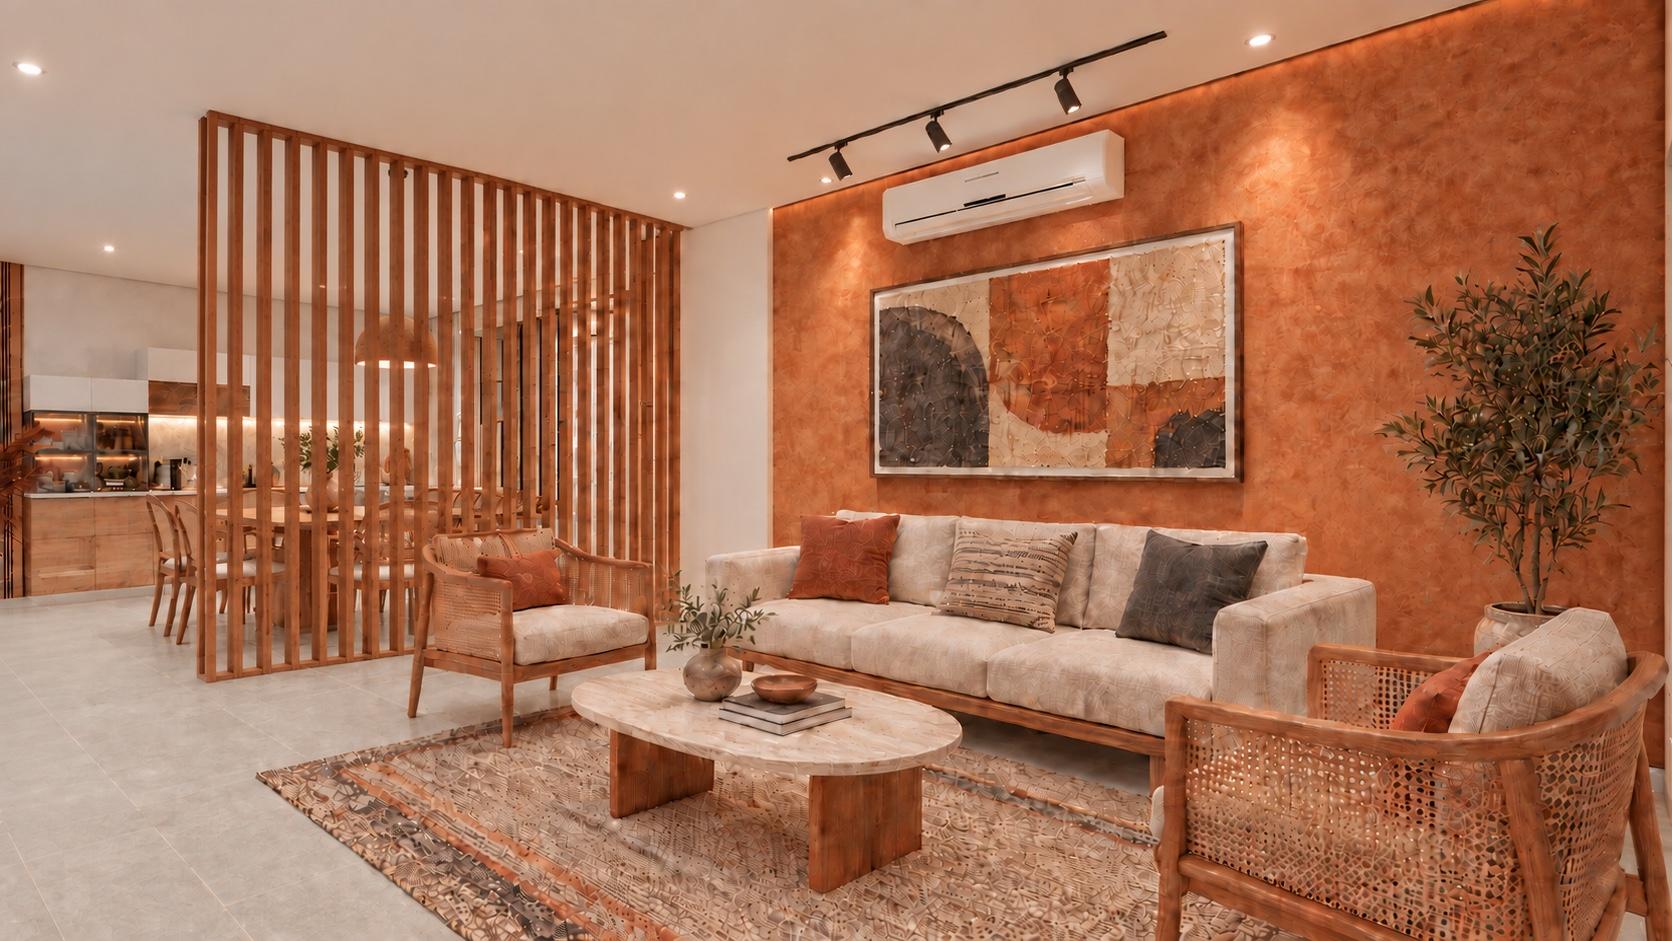
Proposed design · AI-enhanced visualisationLiving, dining, and cooking form one connected social space.
An apartment can have enough floor area and still feel cramped. Planning the layout starts with how people use the rooms: preparing meals, storing groceries, sitting together, and moving from one space to another. In this home, our proposal enlarges the kitchen, moves the refrigerator out of the living area, and changes the bedroom layout to improve storage and privacy.
This apartment study pairs photographs of the existing home with design visualisations of our proposal. The images illustrate the proposed layout and finishes; they are not photographs of a completed renovation.
01 / Notice what gets in the way
Where the existing layout gets in the way.
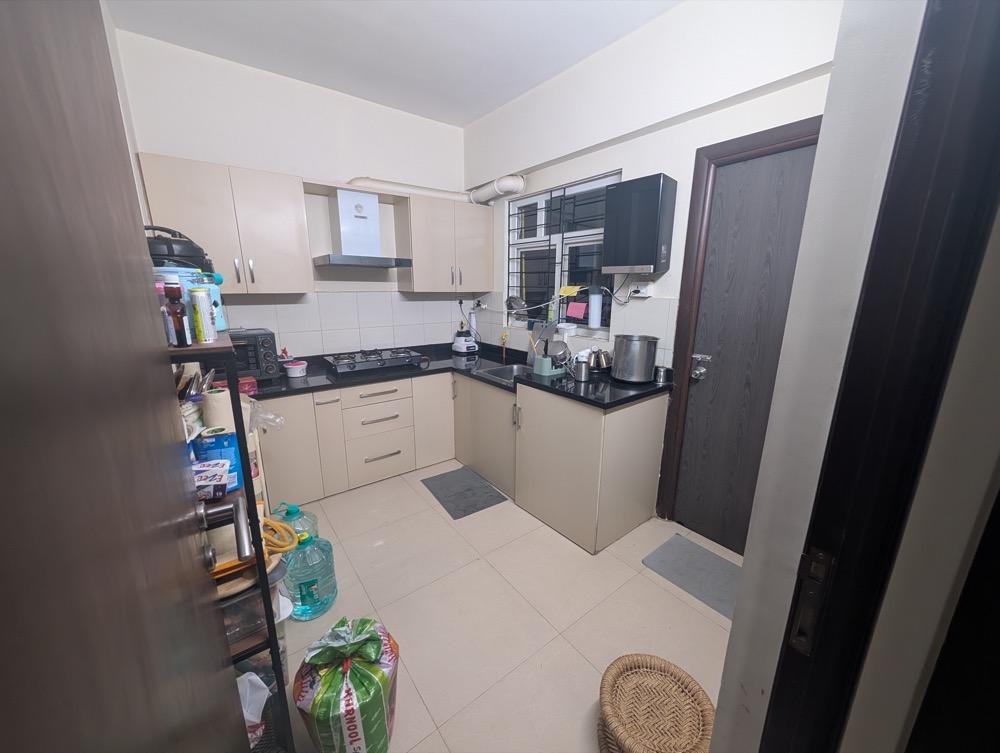
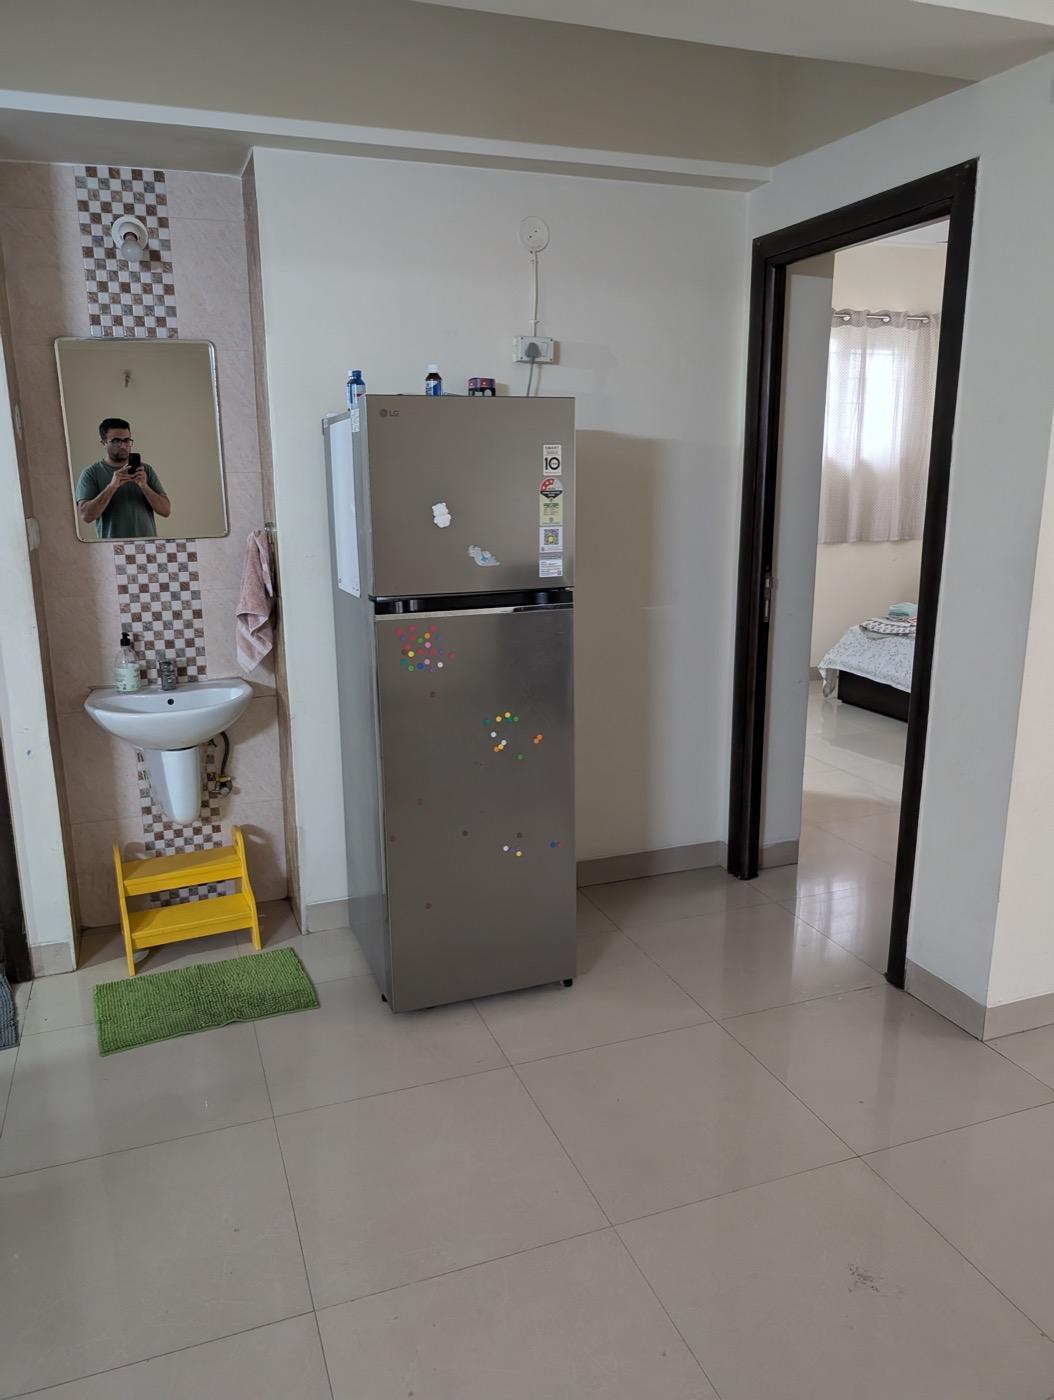
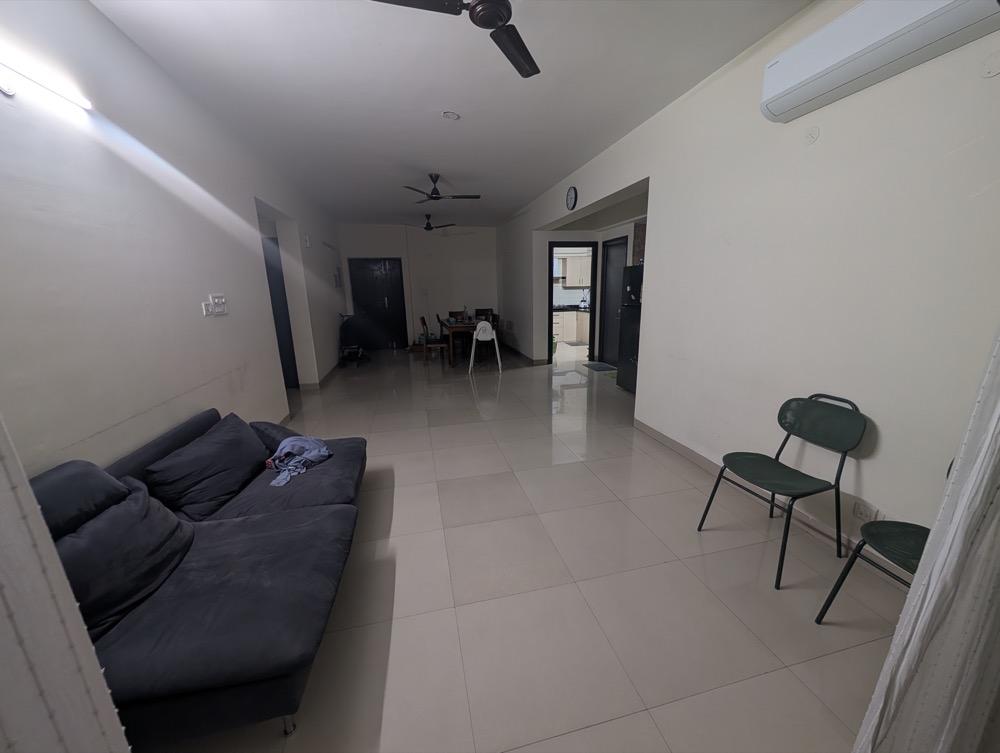
The kitchen was too small to accommodate the household's cooking and appliance needs comfortably. The refrigerator stood outside it, in the living area, beside a wash basin and a bedroom entrance. Several activities competed for space around one doorway, while the long living-and-dining room had space that could be put to better use.
We looked at how people would carry groceries to the kitchen, prepare meals, wash their hands before eating, and reach the bedroom from the living area. The refrigerator needed a place near the worktops and food storage, while the bedroom needed a more private entrance.
The proposal gives more of the available floor area to the kitchen and changes the adjoining bedroom layout. These changes address the crowded corner and make space for more storage.
02 / Give cooking room to grow
A larger kitchen connected to dining.
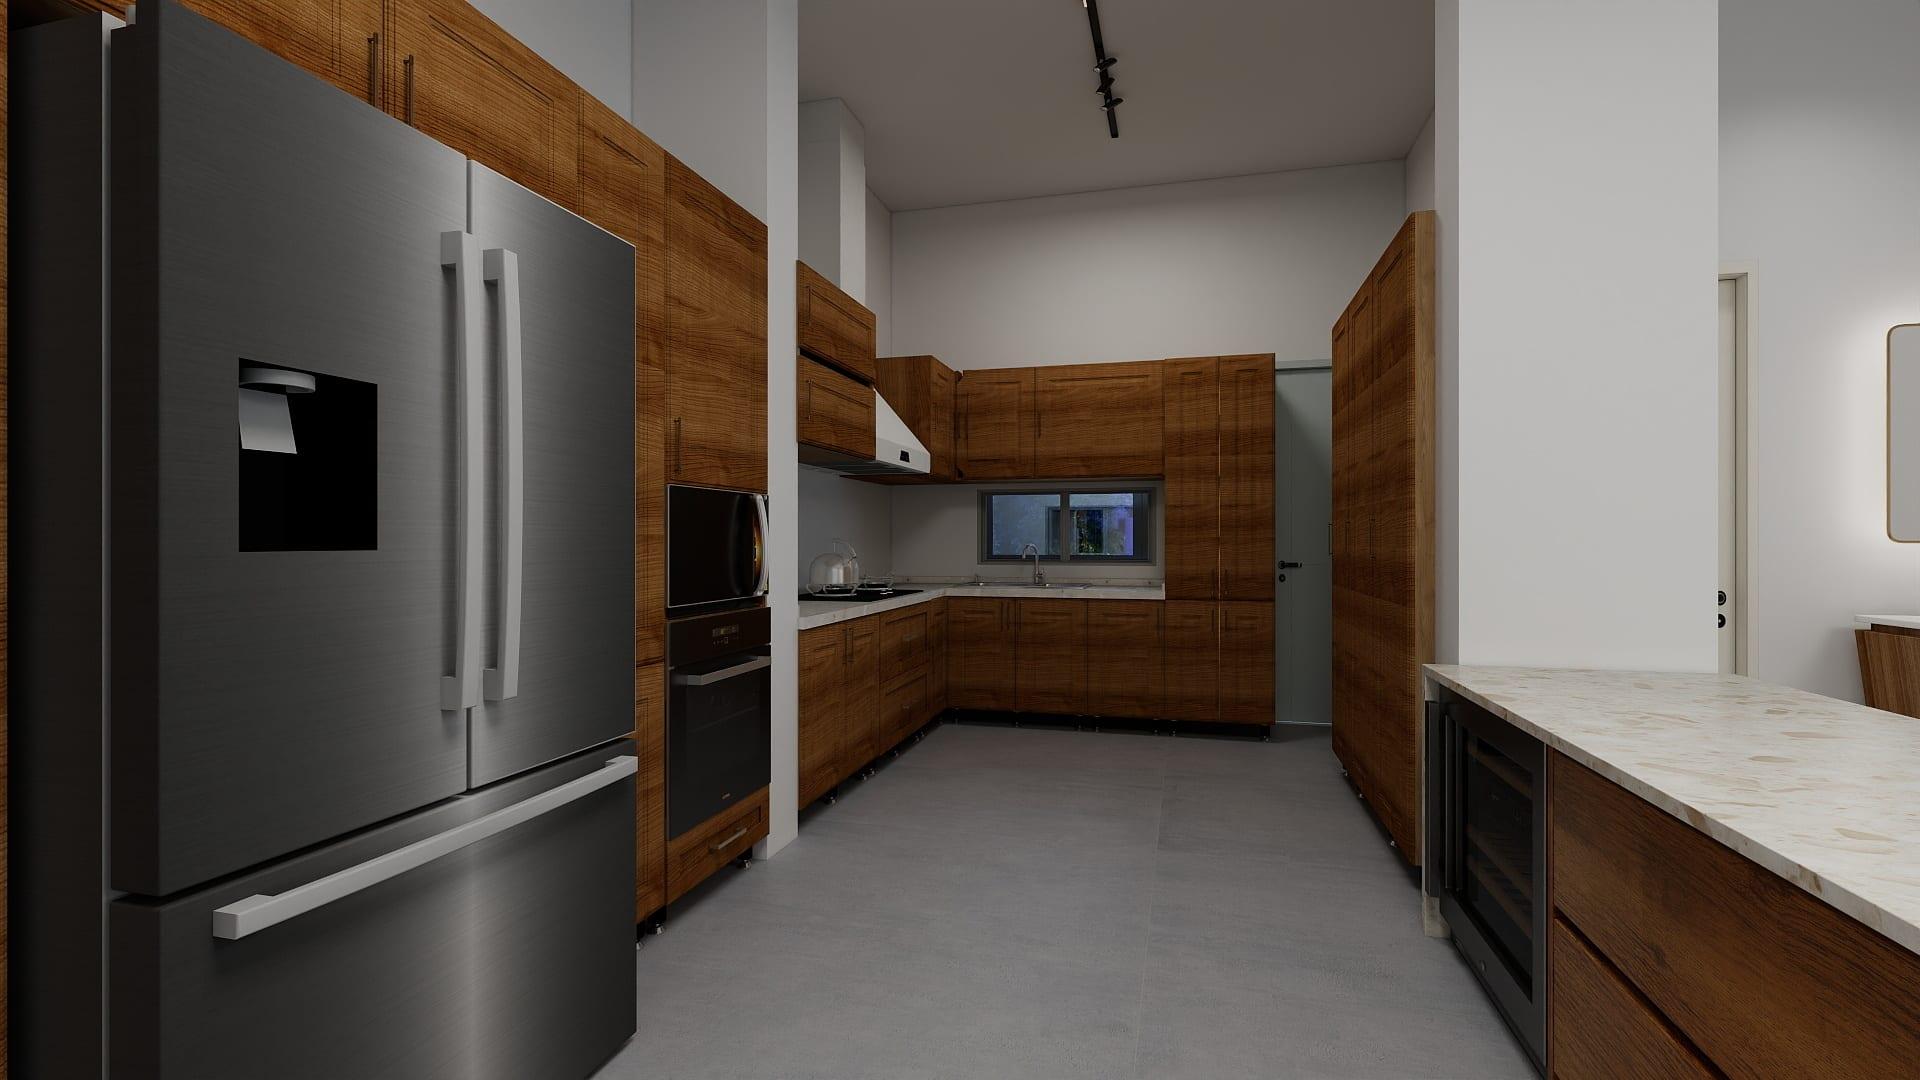
The larger kitchen has room for the refrigerator alongside the other appliances and food storage. An island adds preparation space facing the dining table, so someone cooking can talk with people seated nearby.
The main entrance opens into the kitchen and dining area, taking its cue from American-style open-plan homes. This brings the kitchen into the shared living space and makes it visible when entering the apartment.
The final layout would need enough space around the island for people to pass while someone cooks, and for appliance doors to open fully. Those clearances need to be checked against the chosen appliances and site measurements.
Proposed design · Visualisation
The refrigerator returns to the kitchen. The island provides a worktop facing the dining table.
Existing apartment · Photograph
The original kitchen has limited worktop and appliance space. The refrigerator stands outside it in the living area.
03 / Simplify the wash area
A wash basin within reach of the dining table.
A basin near the dining table makes it convenient to wash hands before and after meals. In the original layout, it shared a crowded corner with the refrigerator and bedroom entrance. Moving the refrigerator into the kitchen removes a bulky appliance from beside the basin.
In the updated proposal, a pale basin sits on a compact timber vanity beneath a softly lit mirror. The wood finish relates to the kitchen cabinetry and dining furniture, while the light surface echoes the table and island worktop. The simple wall behind it allows the wash area to sit comfortably within the room.
The basin remains close to the dining table. The matching wood tones and pale surfaces help it look like part of the same room.
Proposed design · Visualisation
A compact timber wash vanity sits beside dining. Its pale basin, softly lit mirror, and warm wood finish connect it visually to the kitchen and furniture.
Existing apartment · Photograph
The original basin sits immediately beside the refrigerator and bedroom threshold. Detail from the photograph of the existing home.
04 / Move the lights to the ceiling
Ceiling lights for the shared living space.
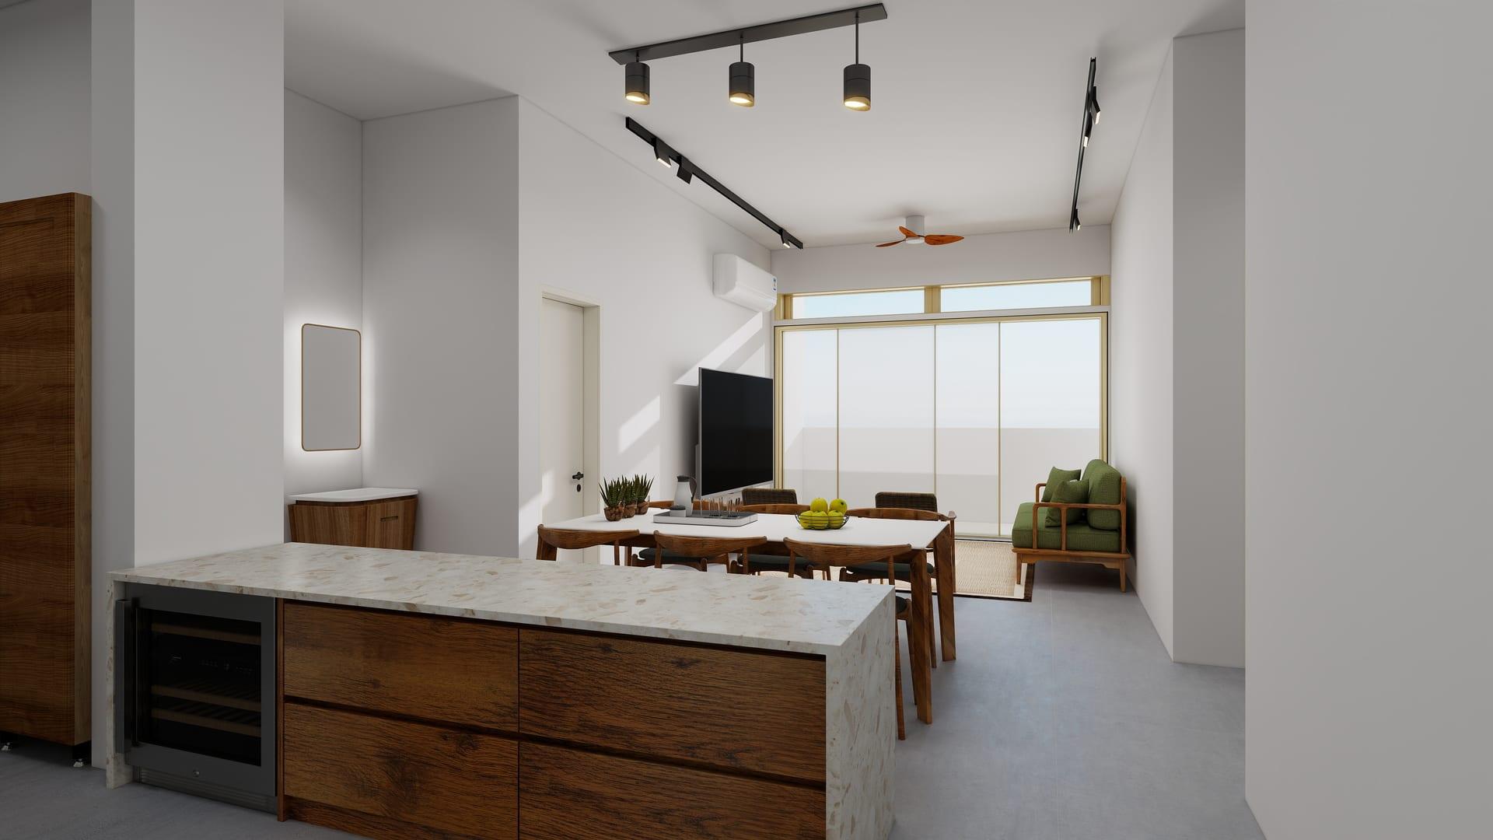
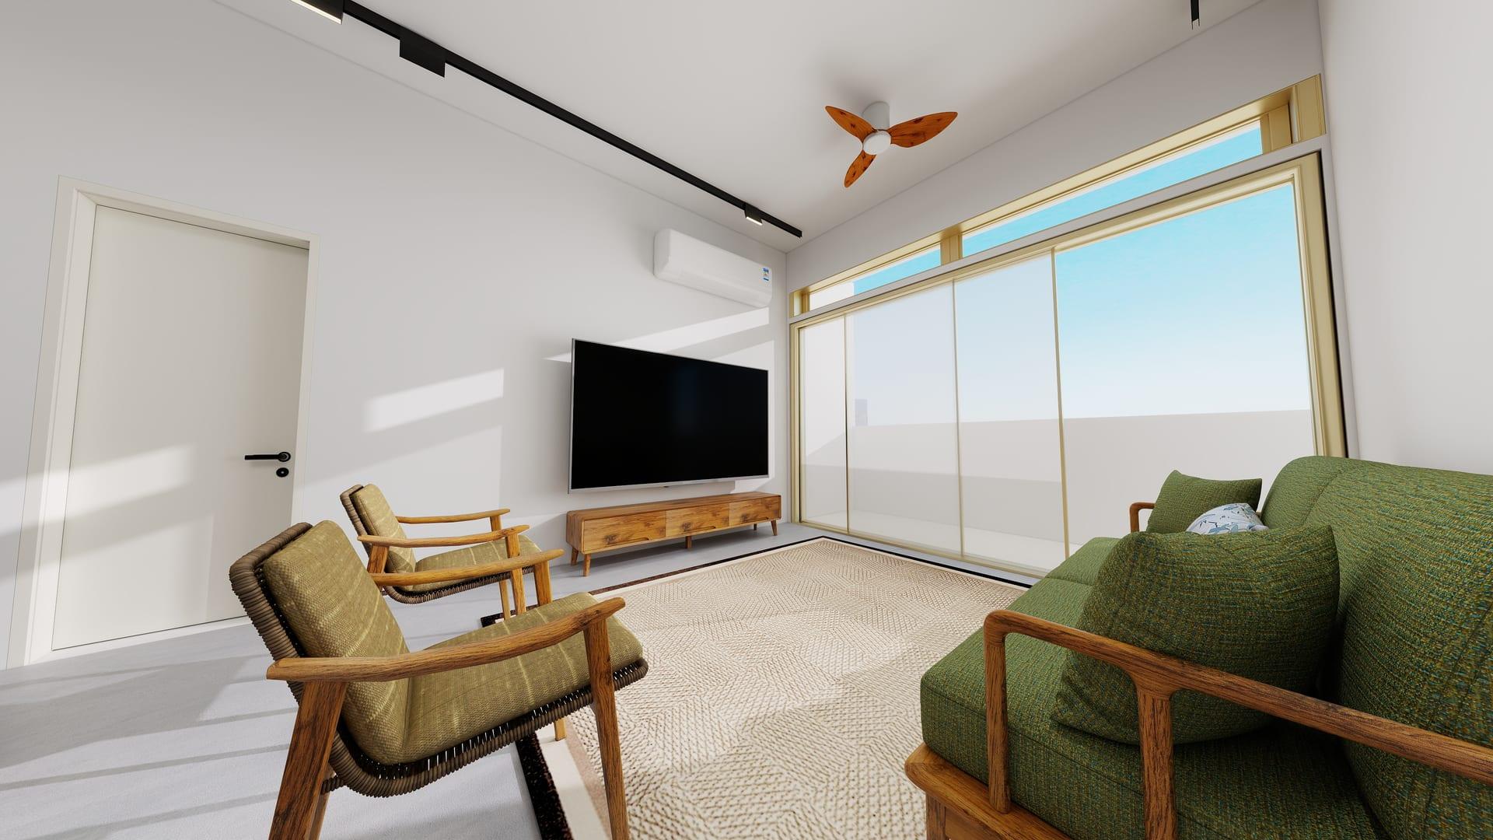
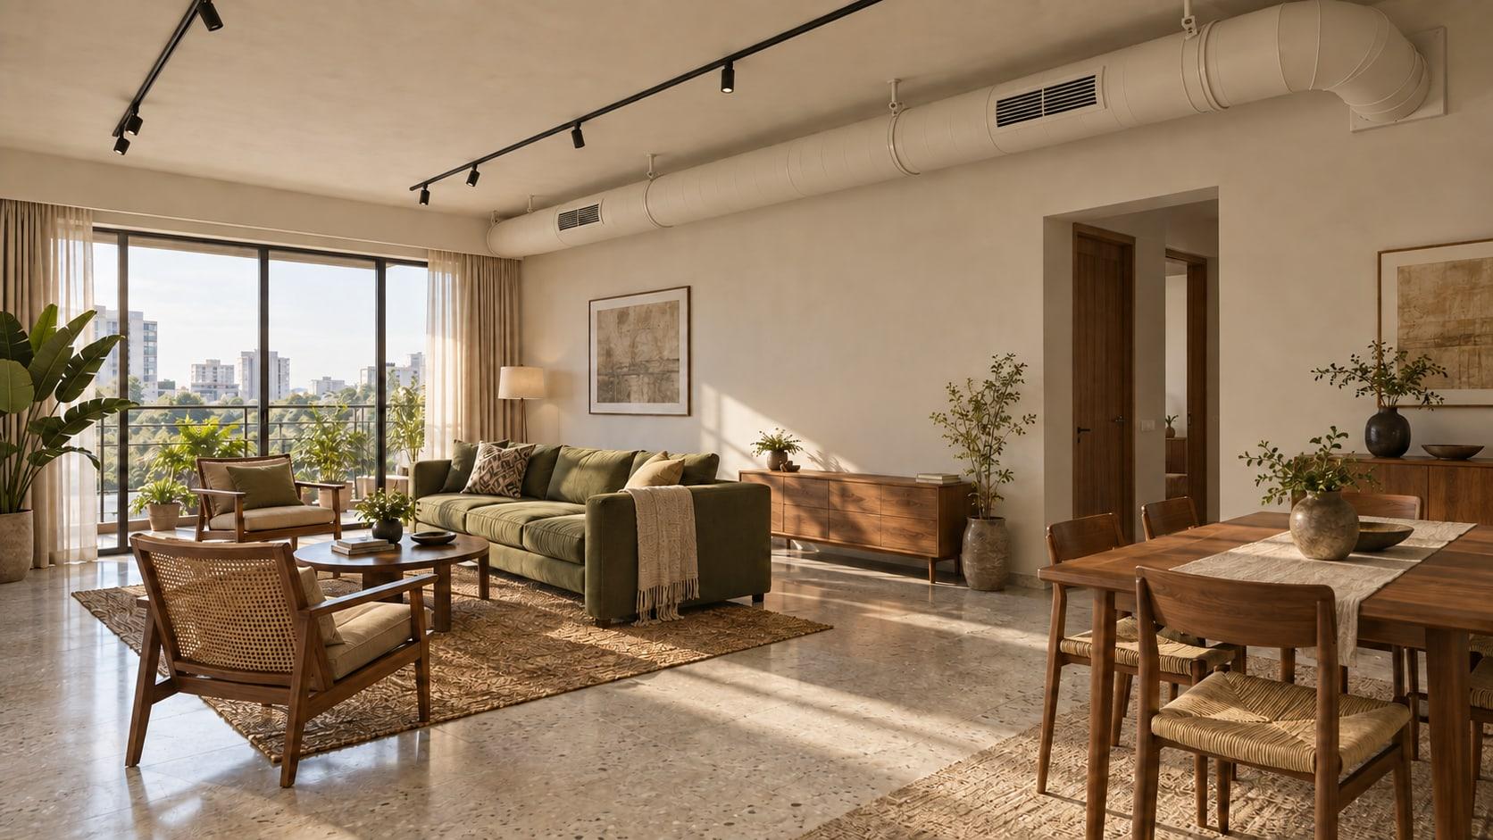
Ceiling tracks replace the wall-mounted tube lights in the proposal. The tracks carry adjustable lights across the living and dining areas, leaving the walls clear of light fittings.
Track lights can be positioned and aimed for different activities. The final choice and placement would need to provide enough light for cooking, dining, and relaxing without uncomfortable glare. The images show the idea; actual lighting levels would need to be checked.
Proposed design · Visualisation
Ceiling tracks light the living area while leaving the walls simpler. Timber seating and a green sofa form a clear arrangement around the rug.
Existing apartment · Photograph
Wall-mounted tube lights run along the existing living room, with the separate kitchen entrance at the far end.
05 / Recover space, protect privacy
More room for storage. A better way through.
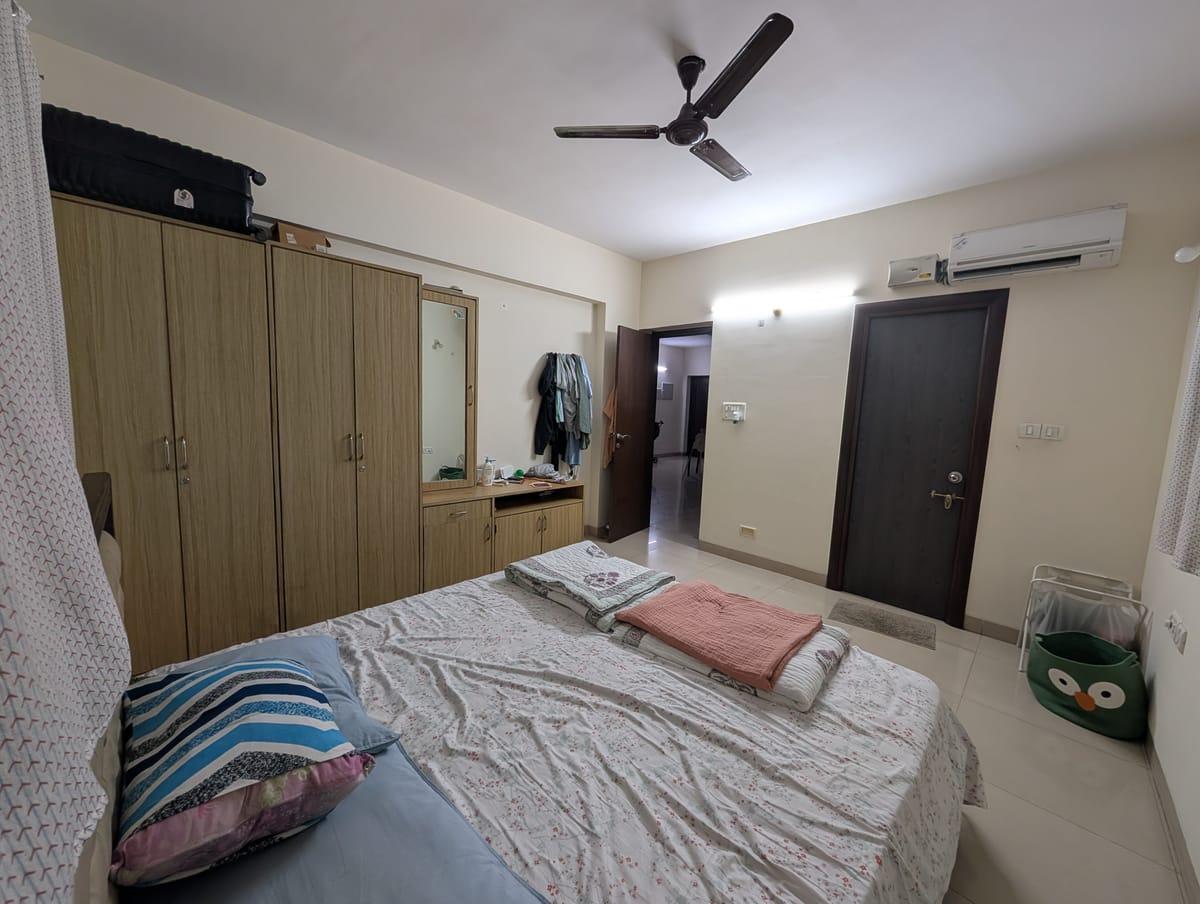
Moving the refrigerator creates a second opportunity. In the proposed layout, the space it occupied becomes part of the bedroom, and the bedroom entrance is moved to improve privacy from the shared living space.
The larger bedroom also allows the bathroom doorway to be repositioned, opening up more usable wall space for wardrobes. The bedroom entrance and bathroom door are separate changes, but they work together: the first improves the approach from the living area; the second helps organise movement and storage inside the room.
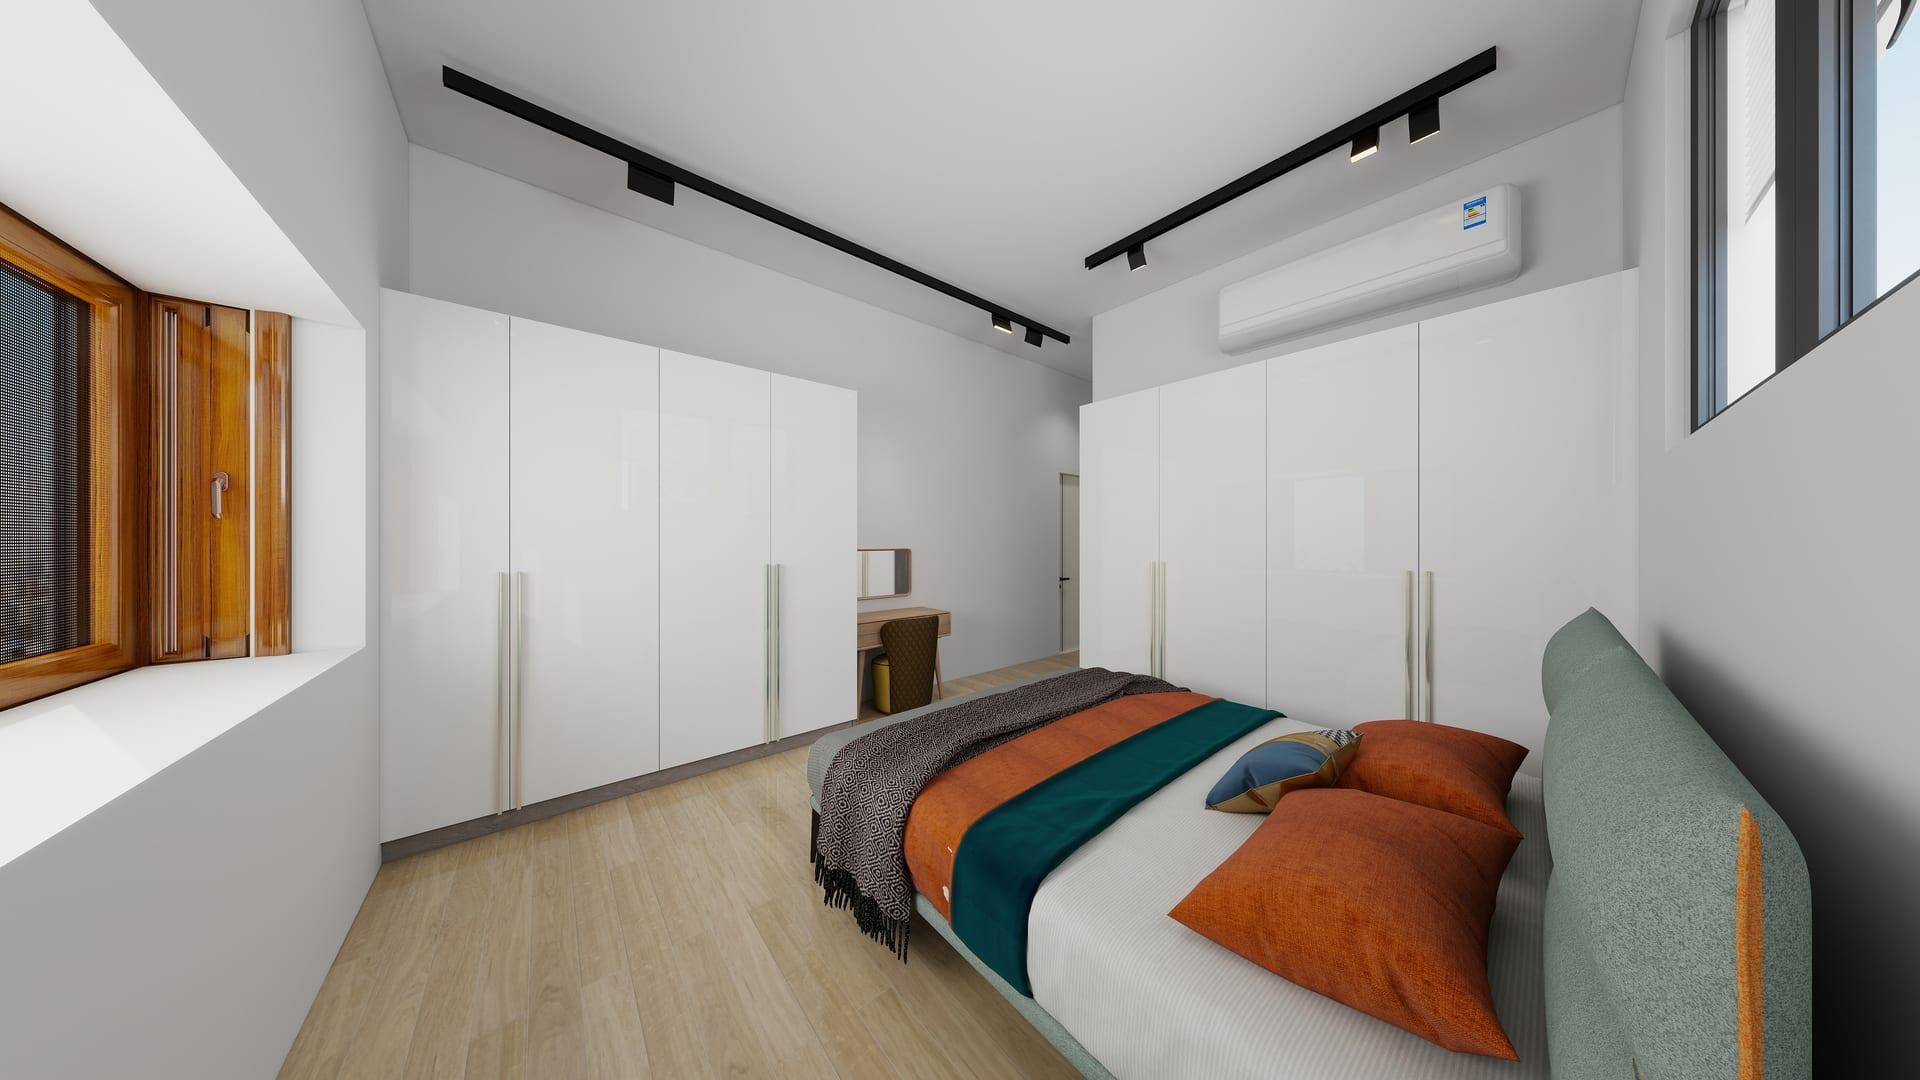
The bedroom visualisation shows how the recovered space is put to use. Tall wardrobes occupy two walls. The arrangement also leaves space for a dressing table and a clear route between the bed, storage, and doorway. Plain cupboard fronts keep the room from looking too busy.
The kitchen and bedroom changes depend on each other. Moving the refrigerator frees the corner beside the bedroom; incorporating that space and repositioning the doors creates room for additional wardrobes.
Proposed design · Visualisation
The larger bedroom allows the bathroom doorway to be repositioned, leaving more wall space for wardrobes.
Existing apartment · Photograph
The original bedroom arrangement places the wardrobe, dressing unit, bedroom entrance, and bathroom door around the available wall space.
06 / Spend on what you use every day
Decide which changes are worth paying for.
In this proposal, the main work is changing room boundaries, adjusting plumbing and wiring, and fitting kitchen cabinets, wardrobes, and lighting. Those changes should be priced first so the homeowner can decide what is affordable and what to leave out.
The large refrigerator, built-in appliances, and stone-look island in the renders are examples. The layout does not depend on those exact models or finishes. A simpler worktop or an existing appliance may suit the same layout, provided its dimensions and installation requirements fit.
The cost would need to be worked out from site measurements, an agreed list of work, and quotes. Keep what is in good condition and fits the new layout, decide where appliances go before ordering cabinets, and price any structural, plumbing, and electrical changes before committing to them. A clear plan helps separate essential work from optional upgrades. This study does not claim a construction price or a measured saving.
07 / Bringing the rooms together
The pleasure of a home that works.
Timber furniture and similar wood tones in the kitchen and wash area give the shared space a consistent look. Pale worktops and plain walls provide a backdrop for the furniture, plants, and a few decorative objects.
The proposed changes are intended to make cooking easier, put handwashing within reach of dining, and give the bedroom more privacy and storage. The final design would need to be checked against site conditions, the household's needs, and the budget.
Choose durable furniture, repairable cabinetry and movable storage. A closer look at furnishing an Indian home with less construction and fewer replacements.
Minimalist living room design for an Indian home: arrange furniture, leave space to move and use light thoughtfully while keeping the objects that give a room meaning.