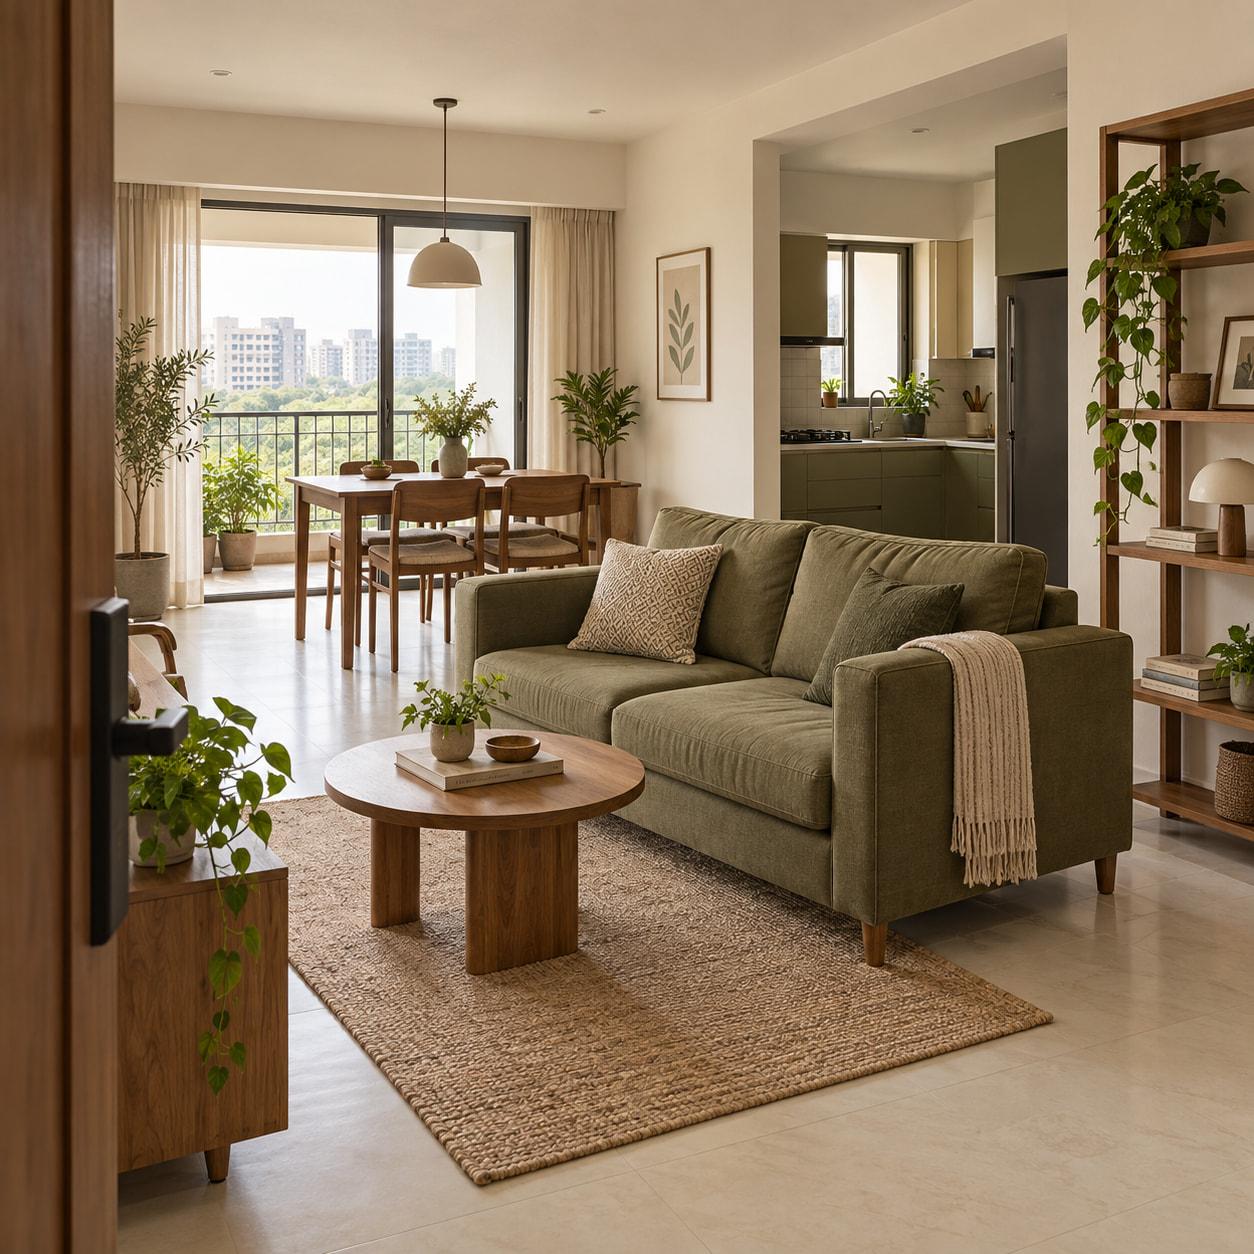
Apartments approaching handover
Start planning furniture, storage, lighting, and cabinetry from your floor plan. Check measurements, plumbing, and electrical connections on site before finalising the details.

Residential interiors · Hyderabad
From an apartment approaching handover to a lived-in home ready for change, we plan around your routines, existing layout, and the things you want to keep. Our Hyderabad studio also considers projects elsewhere in India, depending on the work and support needed.
Images illustrate our design approach; they are not a portfolio of completed projects.
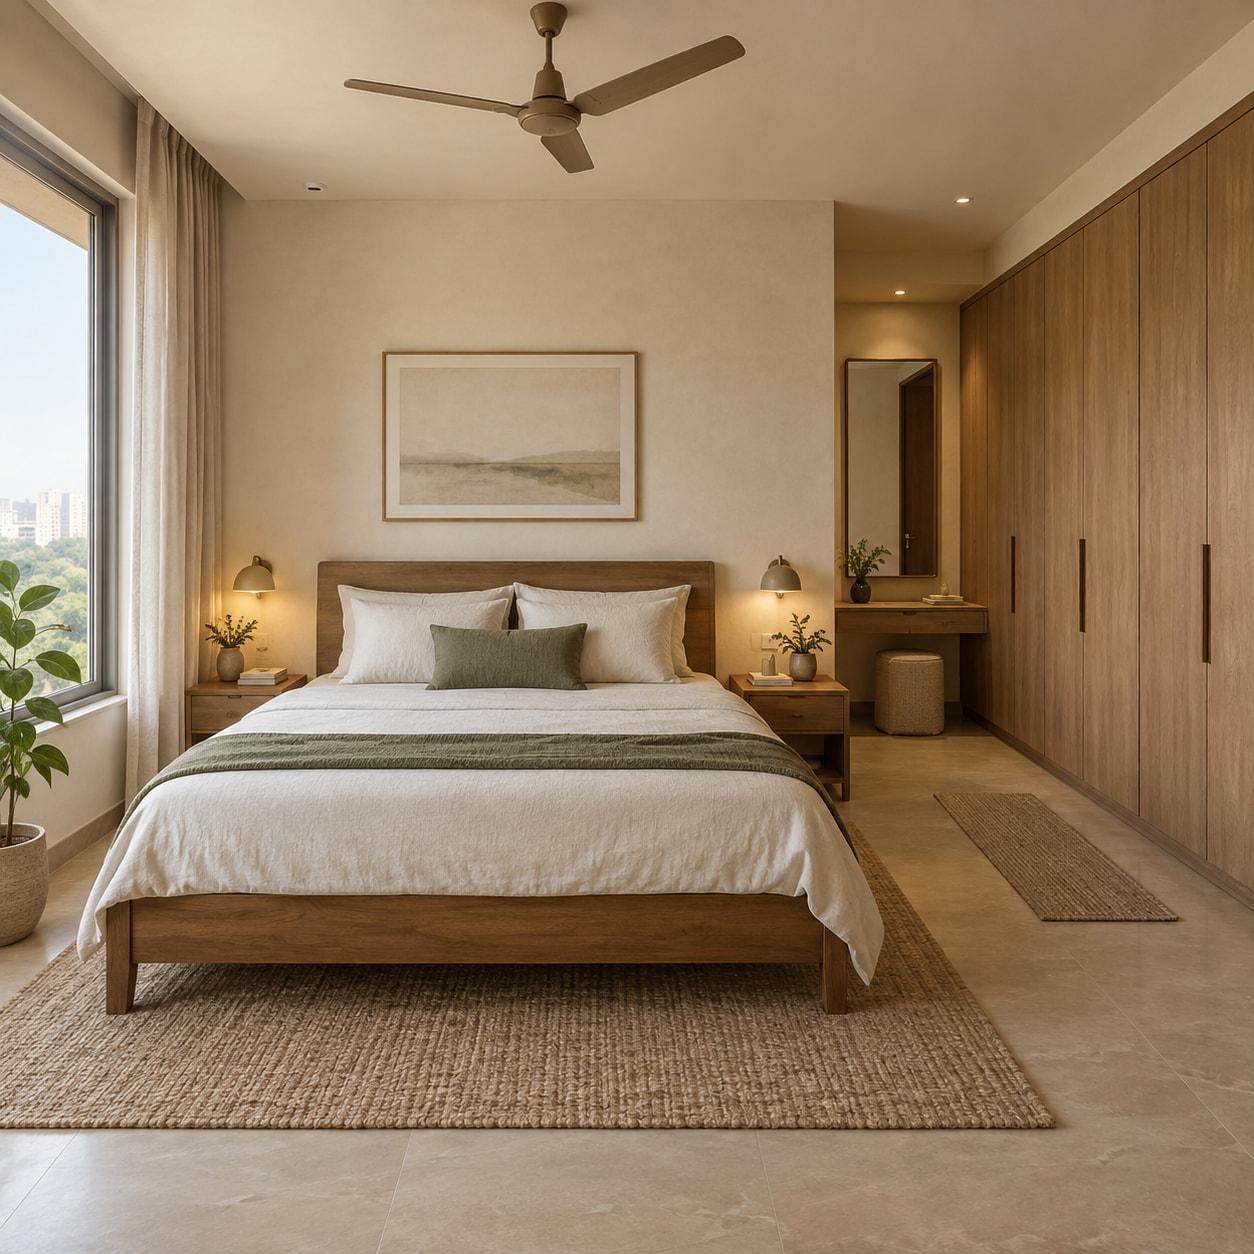
Start planning furniture, storage, lighting, and cabinetry from your floor plan. Check measurements, plumbing, and electrical connections on site before finalising the details.

Improve your home with a layout that works better, more daylight and airflow where possible, durable finishes, and upgrades where they are needed.
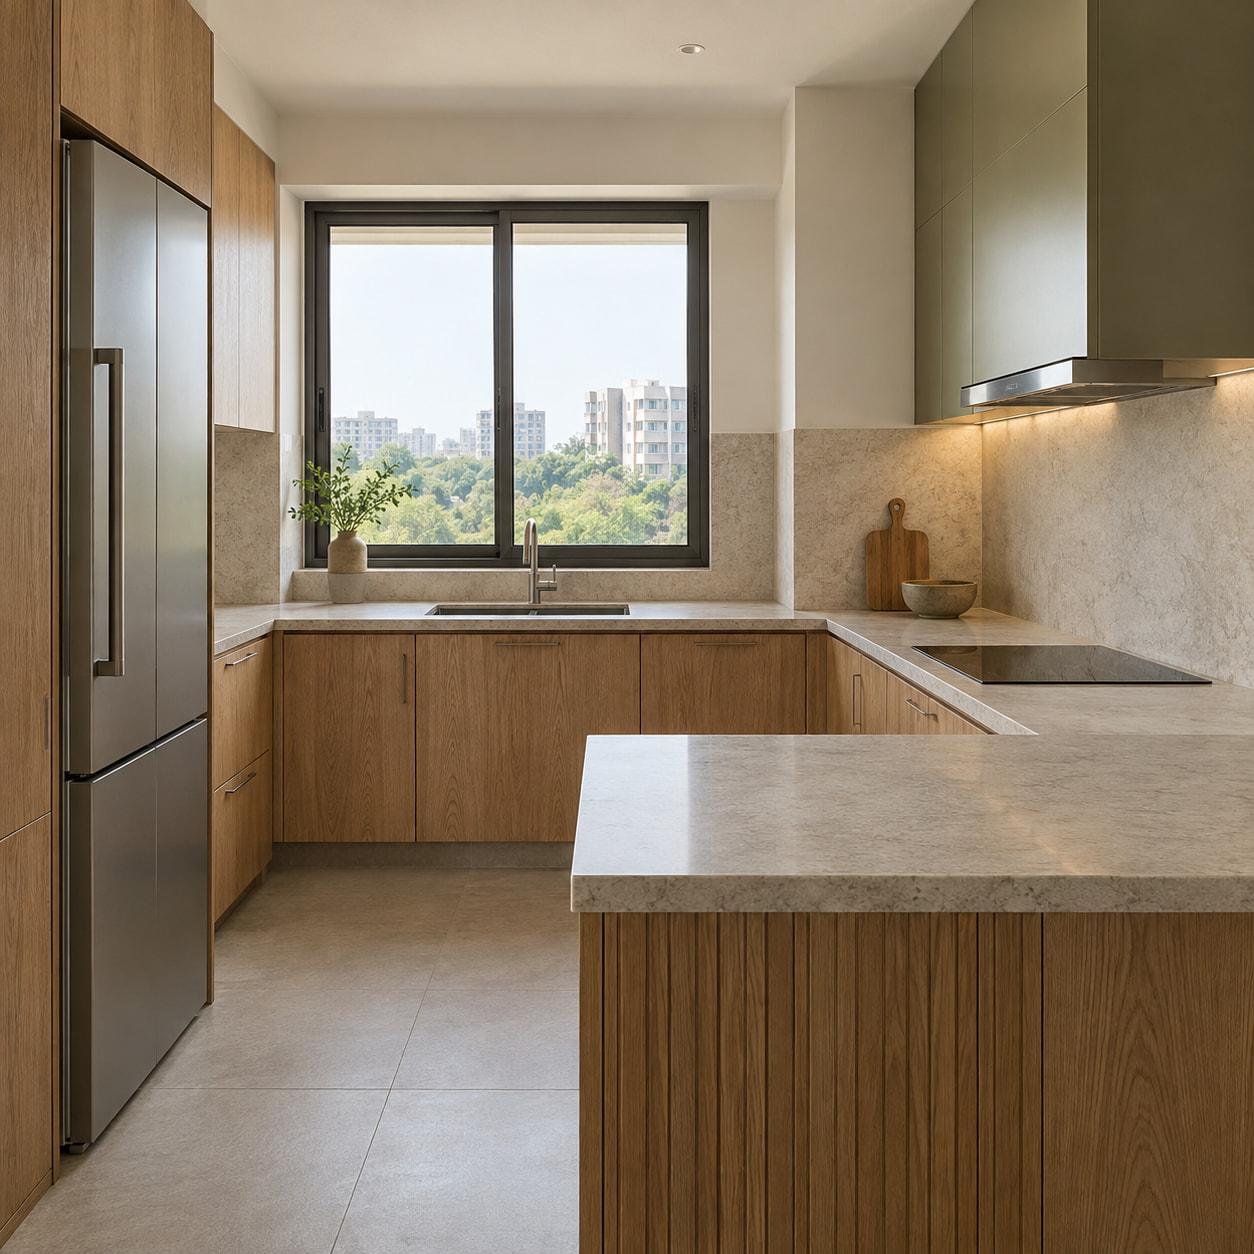
Choose finishes, boards, and adhesives that release fewer pollutants into indoor air, along with materials suited to your local climate.
We check how furniture, storage, and doorways fit together. A kitchen island needs space for people to pass, and a wardrobe door needs to open without hitting the bed. Your floor plan helps us check these details and make room for the furniture you want to keep.
Plan enough worktop space to prepare meals, put appliances within easy reach, and leave room to open drawers and doors. In an open kitchen, people should be able to reach the dining and living areas without squeezing past someone who is cooking.
Explore an open kitchen and apartment layout studyChoose enough seating for your household and the guests you usually host. Check that people can sit comfortably, reach a table, and walk through the room. Leave space for the artwork, plants, and personal objects you enjoy.
Read our minimalist living room studyLeave room around the bed and space to open wardrobes. Plan for privacy and light where you need it. Choose furniture and storage that can be repaired or adapted as your needs change.
Consider furniture that lastsUseful improvements can be simple: a drawer within reach of the worktop, a reading light beside a favourite chair, or enough space to open a wardrobe without moving the bed.
Finishes affect indoor air, maintenance, comfort, and the character of a room. We evaluate what each material is made from, how it is installed, and how it will perform over time.
Explore lower-emission materialsDecide which lights, fans, and other equipment you want to control, then place switches where they are easy to reach. If you add automation, keep manual controls easy to use.
See our technology approach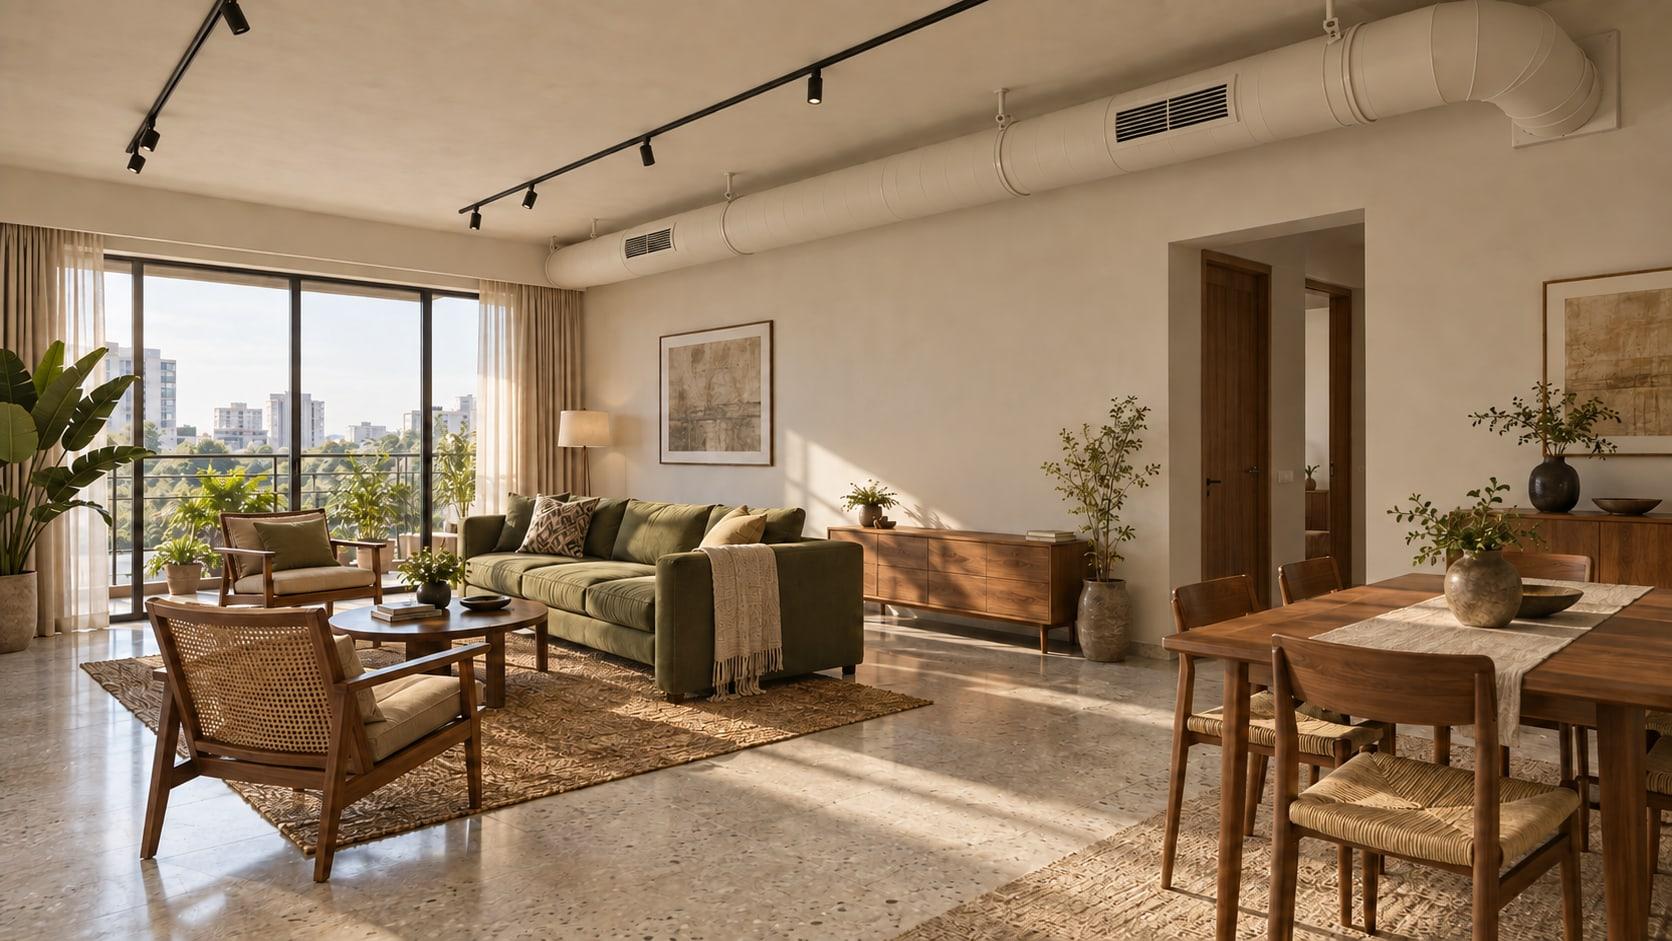
From the Interiors Journal
Choose durable furniture, repairable cabinetry and movable storage. A closer look at furnishing an Indian home with less construction and fewer replacements.
Read the articleYes. We plan interiors for new apartments, homes approaching handover, and renovations. We begin with the existing layout, your routines, and the furniture and finishes you want to keep.
We look for flooring, furniture, and cabinets that can be kept or repaired, reducing waste and the need for new materials. For new furniture, we consider repair options and whether it can be rearranged. We also look at how the layout can make use of daylight and ventilation.
We look for finishes, boards, and adhesives that release fewer pollutants into indoor air. We consider mineral or natural finishes where suitable and choose materials for the local climate and how they will be used.
We design residential interiors in Hyderabad. For projects elsewhere in India, we discuss the work you need, how we will work with your team, and whether site visits are possible.
The work you need matters as much as the size of your home. Keeping existing finishes, adding kitchen cabinets or wardrobes, choosing materials and lighting, and changing plumbing or wiring all affect the cost. Share your floor plan, priorities, and budget so we can agree what is included before comparing quotes.
Yes. We can plan lighting, ventilation, energy monitoring, and other controls alongside your interiors, keeping them easy to use and suited to the room.
Begin your interior
Planning your Hyderabad interiors? Share your layout and priorities. For interiors elsewhere in India, tell us your location so we can discuss how we can help.